An architecture firm that moves at deal speed.
Spacematter Studio is an AI-native architecture practice. Our architects use AI to test sites faster, hold every design to your pro forma, and check the drawing set before it reaches the bid table.
Built around how developers make money.
Time and certainty drive your returns. Every phase of our process is designed to get you to a decision, an approval, and a buildable set sooner, with fewer surprises along the way.
-
01
Feasibility, fast.
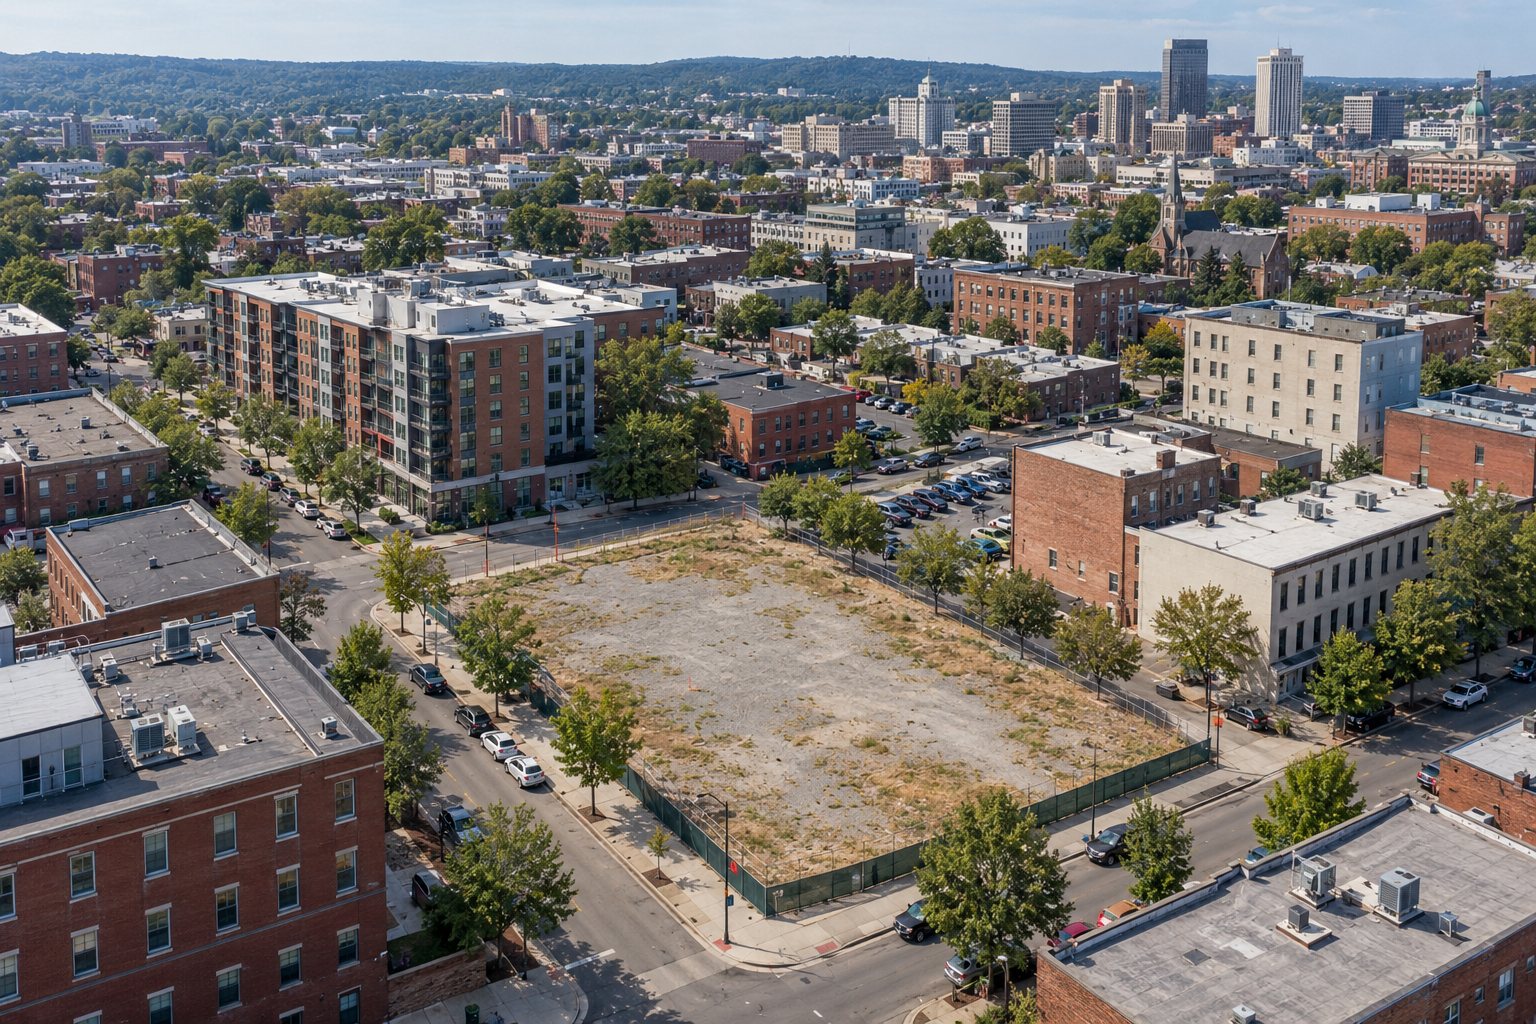
Zoning analysis, buildable envelope, and unit-mix test fits turned around quickly enough to keep pace with your acquisitions pipeline. Know what a site can yield before you commit to it.
-
02
Schematic design that gets you entitled.
A clear, well-resolved scheme developed quickly and checked against zoning and code before it’s submitted, so fewer correction rounds stand between you and approval.
-
03
Construction documents without the surprises.
A complete set for permit, pricing, and construction. AI-assisted checks run across every sheet, and our architects resolve what they find before it can become an RFI or a change order.
-
04
Every consultant, coordinated.
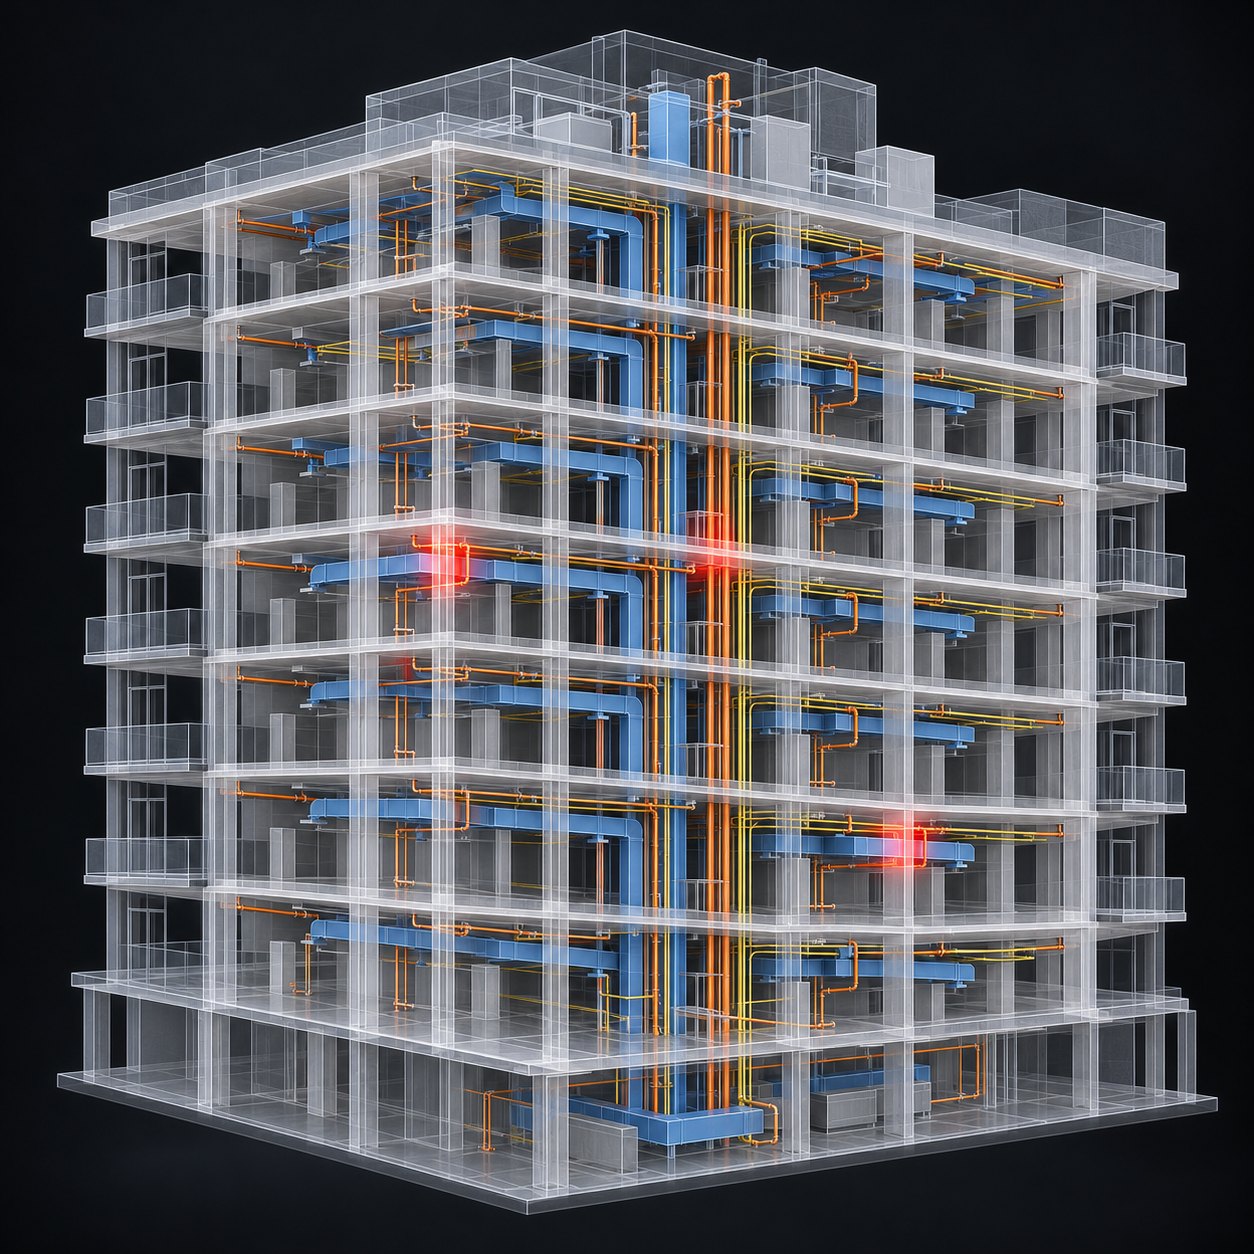
Structural, MEP, civil, landscape, and your contractor. We run coordination so their drawings and ours tell the same story, and we stay involved through construction.
What speed and accuracy are worth.
A slower schedule means more carry on capital that isn’t earning yet. An uncoordinated drawing set shows up as change orders, RFIs, and a longer build. Run the numbers on your next project.
- Carry saved
- $300,000
- Construction time saved
- $1,136,000
- Errors & rework
- $840,000
Assumes land and soft costs at 25% of total development cost before construction and hard costs at 70%. Construction time saved is two months from fewer RFIs and change orders, valued as carry on the full project plus general conditions at 0.4% of hard costs. Errors and rework are design errors and omissions at 2% of hard costs.
Architects, with better tools.
AI handles the exhaustive work: zoning research, option studies, cross-sheet checks. Our architects make the design calls and stand behind every deliverable.
- More options, earlier. Studying alternatives is fast, so you choose from many schemes instead of a few.
- The numbers stay visible. Program metrics update with the design, not at the next pricing milestone.
- Fewer surprises downstream. Conflicts are found in the office, not on site.
- Units
- 172
- Studio / 1BR / 2BR
- 43 / 86 / 43
- Parking stalls
- 120
- Height
- 6 stories
- FAR
- 2.9
Have a site in mind?
Tell us where it is, what you’re considering, and when you need to decide. We can start with a feasibility study or scope a full project.
info@spacematter.ai →